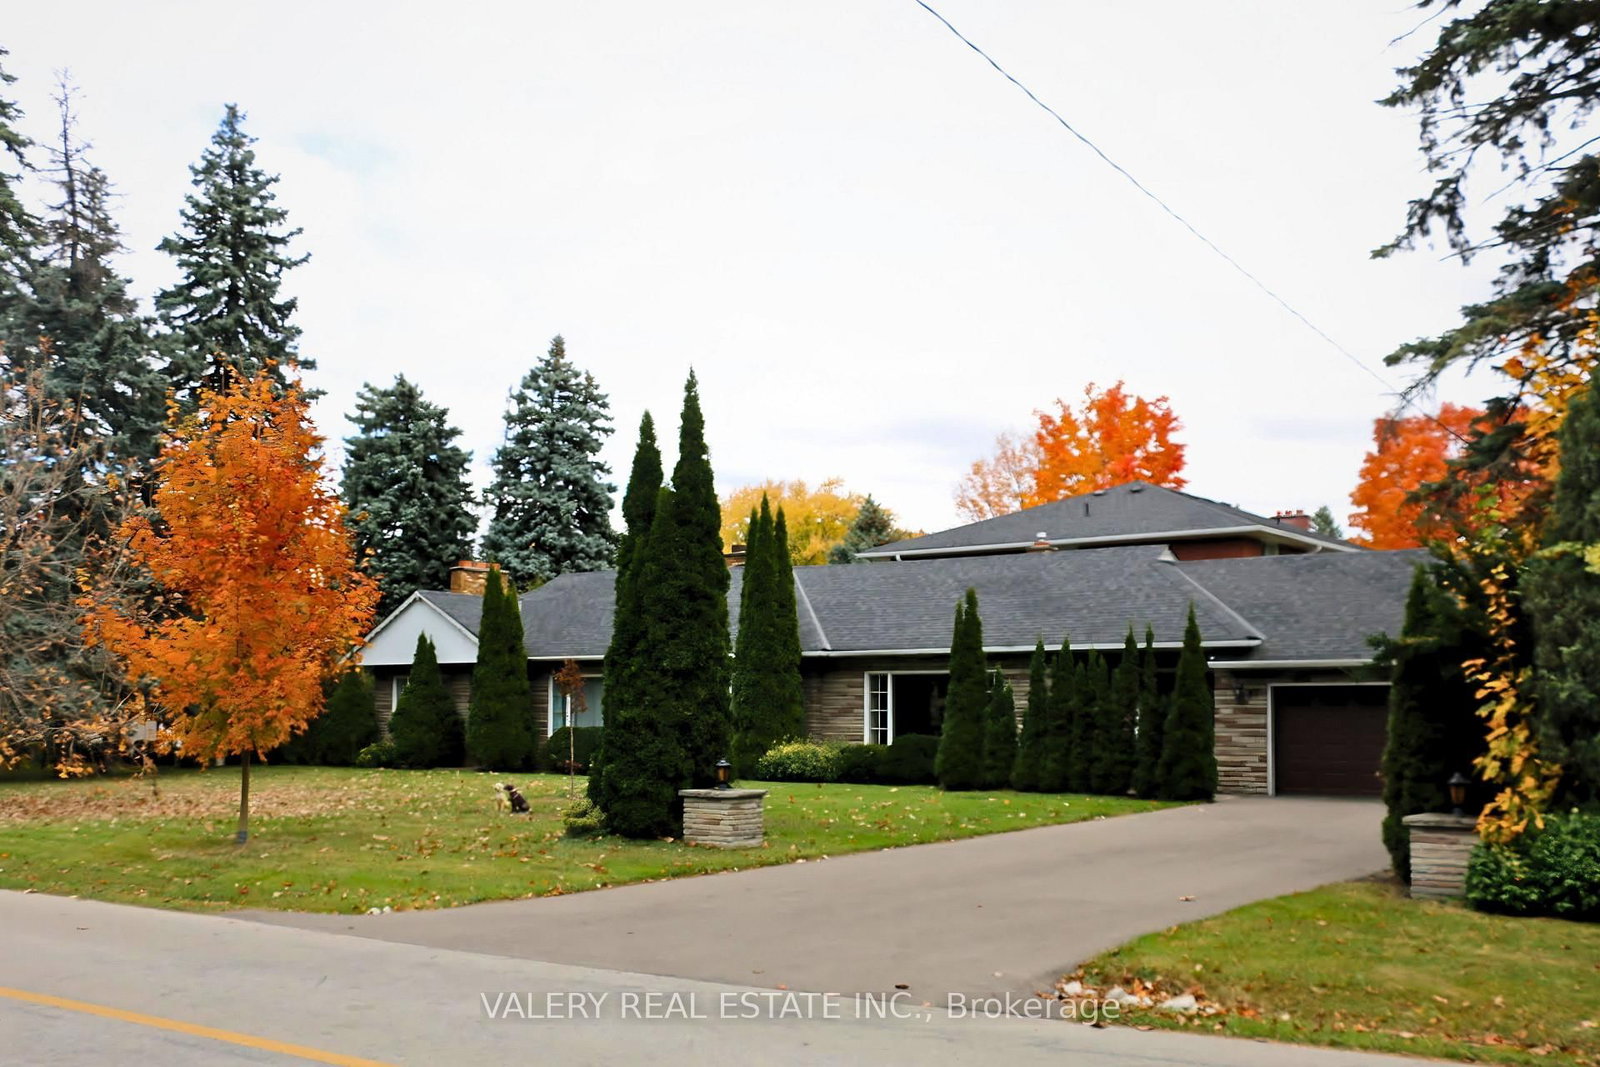
<-- style PDP --> 5 Karen Ann Crescent, Toronto - Detached for sale for $1,425,000
  • leased
  • terminated

5 Karen Ann Crescent

Toronto, Ontario, M1G 1M2 - Woburn

$1,425,000

  • Neighbourhood

    Woburn

  • Major Intersection

    Scarborough Golf Club Road & Confederation Drive

  • Listed Since: 598 day(s)

  • Last update: 579 day(s) ago

Overview

  • Property Type

    Detached, 2-Storey

  • Bedrooms

    4

  • Bathrooms

    3

  • Basement

    Unfinished + Full

  • Kitchen

    1

  • Total Parking

    6 (2 Attached Garage)

  • Lot Size

    64.07x115.19 (Feet)

  • Taxes

    $5,493.42 (2024)

  • Type

    Freehold

Property Description

Property description for 5 Karen Ann Crescent, Toronto

When a property hits the market having been cherished and lovingly cared for by the original family for 45 years, it's a 'crown jewel'. Nestled in Fraser Estates (one of Scarborough's most desirable pockets) and situated along a cul-de-sac and family-friendly street, this magnificent 4-bedroom, 3-bathroom home on an impressive lot with a double car garage and ample parking, awaits its new family. This incredibly spacious home boasts a functional layout; perfect for today's lifestyle whether moving up, growing family or multi-family needs. Enter into a welcoming foyer where the ambiance is light and airy as you're greeted into the hall, showcasing a staircase and lofty, open-concept 2-story vibe. Experience the formal living room w/beautiful hardwood flooring, flowing seamlessly through to the dining room where a bay window overlooks the tranquil back garden. The sizeable eat-in kitchen has 2 convenient entrances; from the main hall or dining room. Features of the kitchen include gorgeous cabinetry, tile backsplash, granite countertops & stainless appliances, ready for any super star chef. The counter can easily be utilized as a breakfast bar, for the kids or when entertaining. Plus, the 'nook', a fab homework spot, along w/access to the back garden. For valuable relaxation time, the main floor touts a large, yet comfy family room/den, complete w/fireplace & sliding glass doors leading out to the fully fenced yard and deck. Always wanted a main floor powder room or laundry? We got you; this home has both! Now to the 2nd level to show off a majestic principal bedroom w/walk-in closet & ensuite, plus 3 more oversized bedrooms (one a potential home office) & ample closets. No fighting over the bathroom here w/two big 4-pce & 3-pce baths. Have a recreation room dream? The dry, spotless unfinished basement w/rough-in anticipates your creative vision. Wait there's more! NEW roof shingles, flooring, broadloom, paint, light fixtures and more. List of updates available. Wow!

Listed by REAL ESTATE HOMEWARD

  • MLS #

    E12045396

  • Sq. Ft

    2500-3000

  • Sq. Ft. Source

    MLS

  • Lot Irregularities

    Y

  • Year Built

    31-50

  • Pool

    None

  • Drive

    Pvt Double

  • Garage

    Attached, 2 spaces

  • Total Parking

    6

  • Family Room

    Y

  • Den

    Y

  • Exterior

    Brick

  • Fireplace

    Y

  • Roof

    Asphalt Shingle

  • Foundation

    Unknown

  • Elevator

    N

  • Water View

    n/a

  • Laundry Level

    Main

  • Heat

    Forced Air

  • A/C

    Central Air

  • Water

    Municipal

  • Water Supply

    n/a

  • Sewers

    Sewers

  • Central Vac

    N

  • Foyer

    3.51 x 4.58 ft Ground level

    Tile Floor, 2 Pc Bath, Double Closet

  • Living

    5.06 x 4.15 ft Ground level

    hardwood floor, Walk Through, Open Concept

  • Dining

    3.42 x 3.42 ft Ground level

    hardwood floor, O/Looks Backyard, Bay Window

  • Kitchen

    3.69 x 4.88 ft Ground level

    Eat-In Kitchen, W/O To Garden, Granite Counter

  • Family

    5.8 x 3.97 ft Ground level

    hardwood floor, W/O To Deck, Fireplace

  • Laundry

    2.65 x 3.36 ft Ground level

    Laminate, Access To Garage, Side Door

  • Powder Rm

    1.56 x 1.53 ft Ground level

    2 Pc Bath, Updated, Laminate

  • Primary

    5.86 x 4.21 ft 2nd level

    Broadloom, 3 Pc Ensuite, W/I Closet

  • 2nd Br

    3.66 x 3.66 ft 2nd level

    Broadloom, Updated, Double Closet

  • 3rd Br

    4.24 x 3.66 ft 2nd level

    Broadloom, Updated, Double Closet

  • 4th Br

    2.75 x 3.84 ft 2nd level

    Broadloom, Updated, Double Closet

  • Rec

    8.54 x 12.51 ft Bsmt level

    Concrete Floor, Unfinished, Above Grade Window

  • MLS #

    E12045396

  • Sq. Ft

    2500-3000

  • Sq. Ft. Source

    MLS

  • Lot Irregularities

    Y

  • Year Built

    31-50

  • Pool

    None

  • Drive

    Pvt Double

  • Garage

    Attached, 2 spaces

  • Total Parking

    6

  • Family Room

    Y

  • Den

    Y

  • Exterior

    Brick

  • Fireplace

    Y

  • Roof

    Asphalt Shingle

  • Foundation

    Unknown

  • Elevator

    N

  • Water View

    n/a

  • Laundry Level

    Main

  • Heat

    Forced Air

  • A/C

    Central Air

  • Water

    Municipal

  • Water Supply

    n/a

  • Sewers

    Sewers

  • Central Vac

    N

  • Foyer

    3.51 x 4.58 ft Ground level

    Tile Floor, 2 Pc Bath, Double Closet

  • Living

    5.06 x 4.15 ft Ground level

    hardwood floor, Walk Through, Open Concept

  • Dining

    3.42 x 3.42 ft Ground level

    hardwood floor, O/Looks Backyard, Bay Window

  • Kitchen

    3.69 x 4.88 ft Ground level

    Eat-In Kitchen, W/O To Garden, Granite Counter

  • Family

    5.8 x 3.97 ft Ground level

    hardwood floor, W/O To Deck, Fireplace

  • Laundry

    2.65 x 3.36 ft Ground level

    Laminate, Access To Garage, Side Door

  • Powder Rm

    1.56 x 1.53 ft Ground level

    2 Pc Bath, Updated, Laminate

  • Primary

    5.86 x 4.21 ft 2nd level

    Broadloom, 3 Pc Ensuite, W/I Closet

  • 2nd Br

    3.66 x 3.66 ft 2nd level

    Broadloom, Updated, Double Closet

  • 3rd Br

    4.24 x 3.66 ft 2nd level

    Broadloom, Updated, Double Closet

  • 4th Br

    2.75 x 3.84 ft 2nd level

    Broadloom, Updated, Double Closet

  • Rec

    8.54 x 12.51 ft Bsmt level

    Concrete Floor, Unfinished, Above Grade Window

Thinking of Selling?

Find Out Your Home’s Value in Today’s Market!

No Email or Signup is required to view your home estimate.

estimate your home value

Contact Manoj Kukreja

Sales Representative,
Century 21 People’s Choice Realty Inc.,
Brokerage
(647) 576 - 2100

Manoj profile avatar

Property History

Property history for 5 Karen Ann Crescent, Toronto

This property has been sold 3 times before. Create your free account to explore sold prices, detailed property history, and more insider data.

Sign In / Register

Estimated price

Date
Price
Change
2025-03-27
$1,467,728
---

Inventory Graph

10 9 8 7 6 5 4 3 2 1 0 3 Months of inventory SELLER'S Market BALANCED Market BUYER'S Market

Mortgage Calculator

This data is for informational purposes only.

Mortgage Payment per month

Principal Amount

Interest

Total Payable

Amortization

Amortization

Closing Cost Calculator

This data is for informational purposes only.

Closing Cost Total for this property

Total Cash flow for purchasing this property

Down Payment(%)*
Additional information

Provincial Land Transfer Tax

Ontario Land Transfer Tax Rebate

Toronto Land Transfer Tax

Toronto Land Transfer Tax Rebate

PST on CMHC Insurance Premium

Lawyer Fees

$2,825

Government Registration Fee's

$164

Title Insurance

Closing Cost Total

Total Cash flow for purchasing this property

Provincial Land Transfer Tax

Ontario Land Transfer Tax Rebate

Toronto Land Transfer Tax

Toronto Land Transfer Tax Rebate

PST on CMHC Insurance Premium

Lawyer Fees

$2,825

Government Registarion Fee's

$164

Title Insurance

Down Payment(%)*

* A down payment of less than 20% is permitted only for first-time home buyers purchasing their principal residence. The minimum down payment required is 5% for the portion of the purchase price up to $500,000, and 10% for the portion between $500,000 and $1,500,000. For properties priced over $1,500,000, a minimum down payment of 20% is required.

Thinking of Selling?

Find Out Your Home’s Value in Today’s Market!

No Email or Signup is required to view your home estimate.

estimate your home value

Contact Manoj Kukreja

Sales Representative, Century 21 People’s Choice Realty Inc., Brokerage
(647) 576 - 2100

Manoj profile avatar

Recent Sold Listings in Woburn, Toronto

Popular Cities